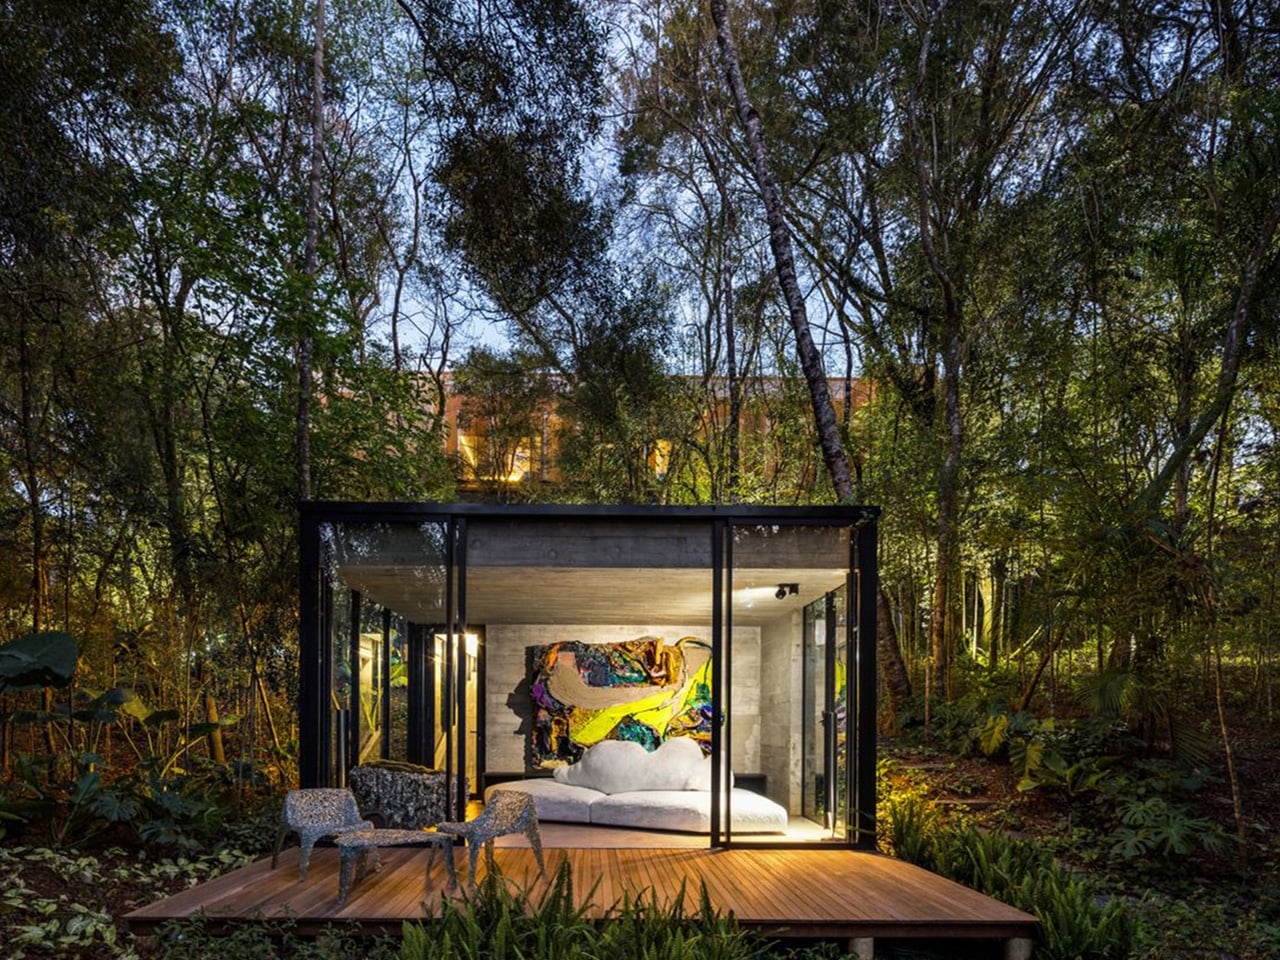
House 17-JB, designed by Luiz Volpato Architects, is located in Curitiba, Brazil, on a plot defined by a protected native forest and steep terrain. The design features four overlapping volumes, with a footprint limited to 30% of the 2,300 square meters. This results in a home that feels integrated with the hillside. The architectural style combines modernism and brutalism, using natural materials to create a seamless connection between indoor and outdoor spaces. Balconies align with the tree canopy, enhancing the living experience.
"The design team was forced to think vertically, resulting in four overlapping volumes, two elevated and two semi-underground, that respond to the terrain's fall and vegetation."
"The material palette includes moss green upholstery, warm timber millwork, and stone surfaces, blurring the boundary between inside and out, creating a fluid and quiet interior."
"On the upper floors, the intimate volume houses suites and a family living area, with balconies positioned precisely at the height of the tree canopy."
"Living among the treetops rather than looking up at them is a subtle but powerful distinction, shaping the daily experience of the house."
Read at Yanko Design - Modern Industrial Design News
Unable to calculate read time
Collection
[
|
...
]