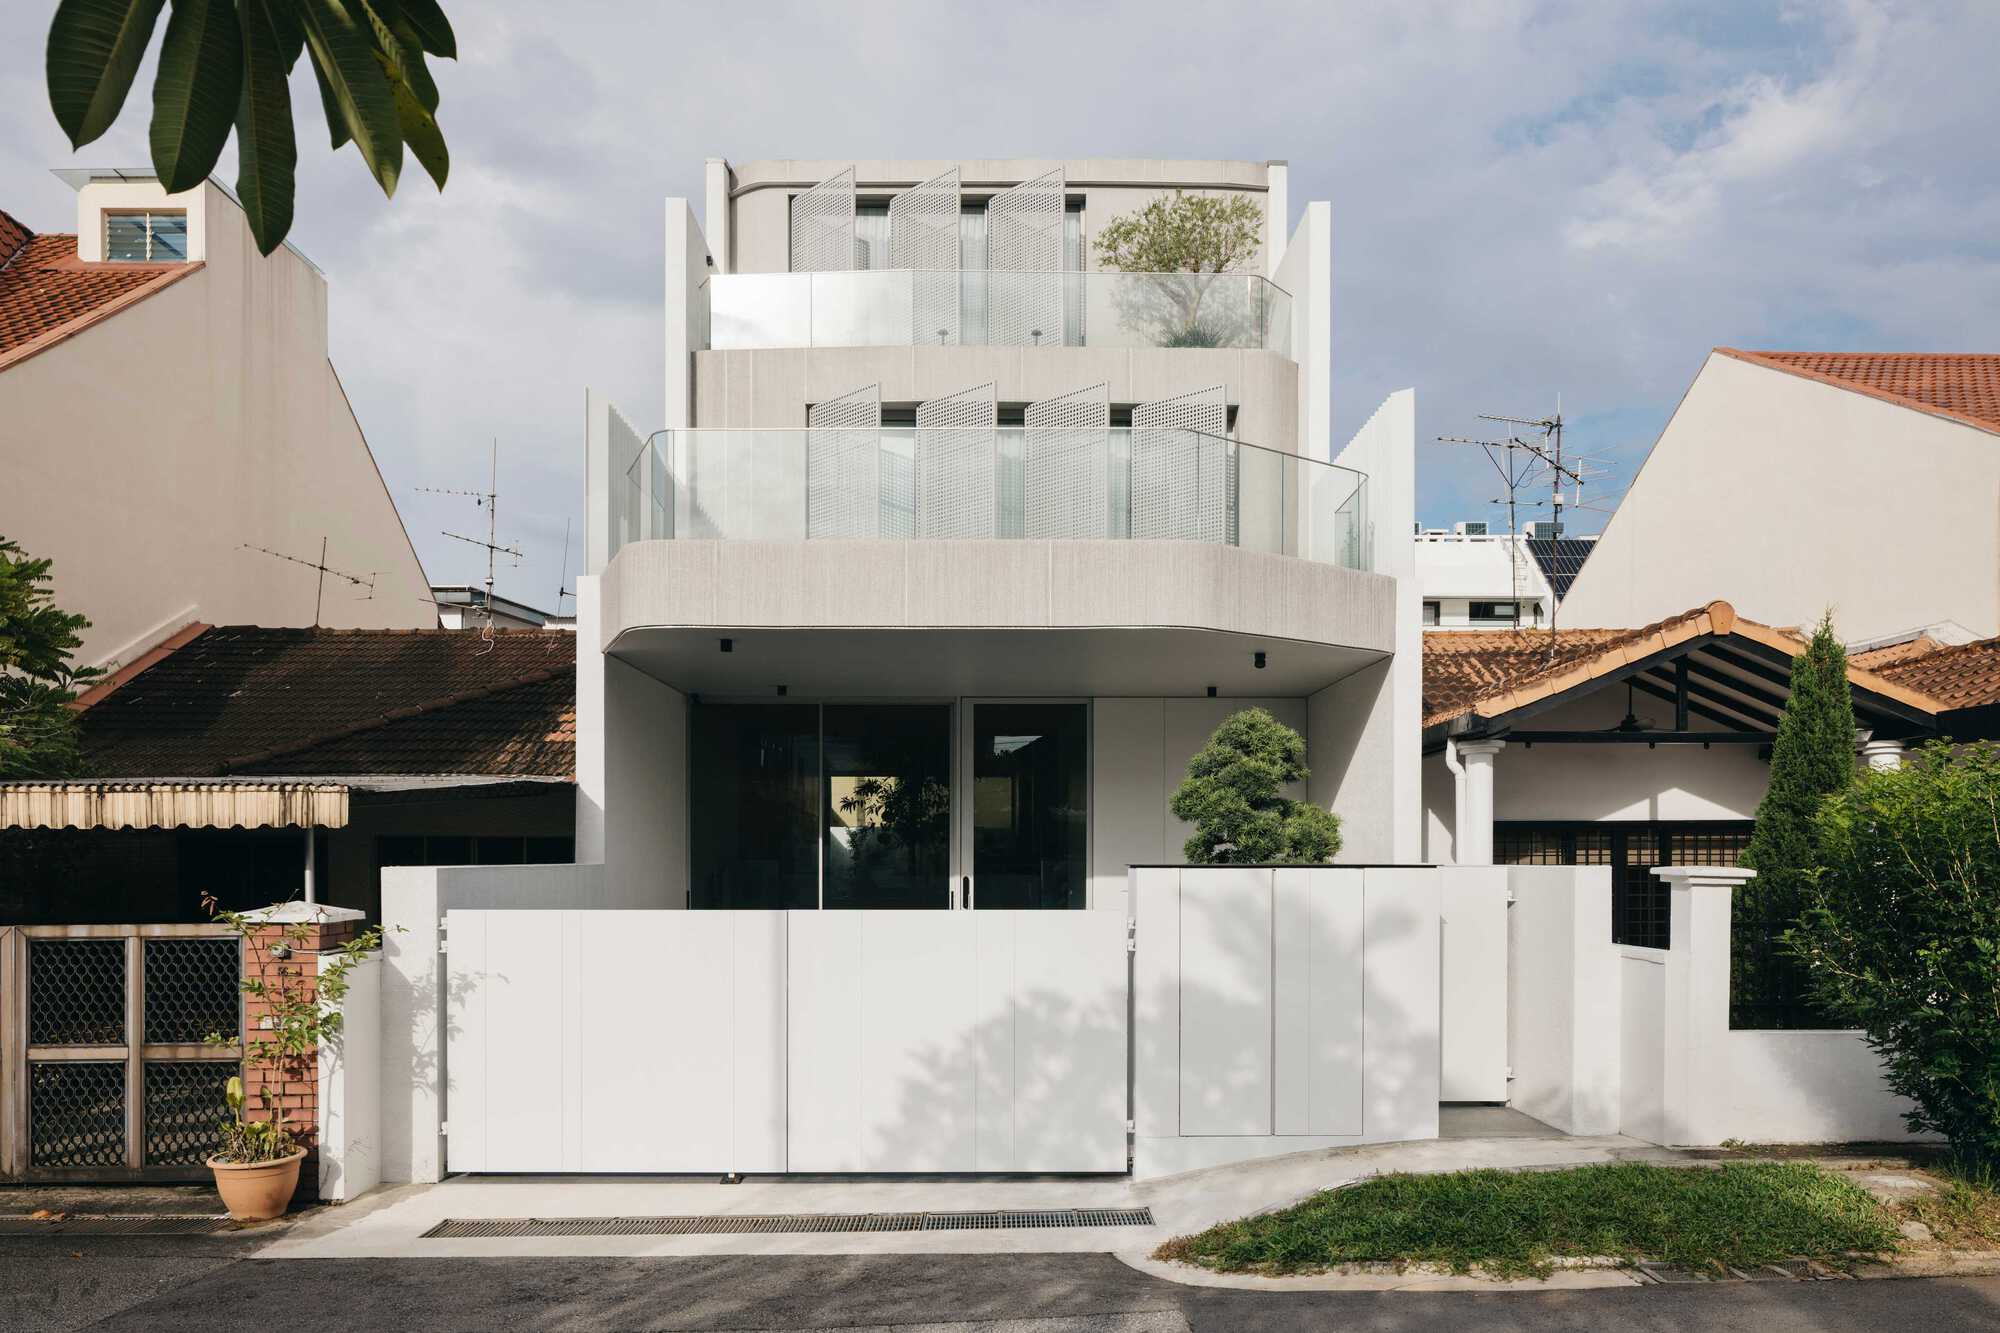
Node House occupies a narrow inter-terrace site and uses atypical curves to create sculptural forms throughout an organic interior. The limited footprint is shaped to maximize living space while maintaining a sleek, spacious feel. Interspersed features add variety and visual interest within the compact plan. Inspiration comes from traditional shophouses through a courtyard that extends deep into the plot. An air well within the courtyard draws natural light into the living and dining areas. A Ficus longifolia tree is placed in the courtyard at the homeowners’ request, providing a canopy view from upper-floor bedrooms.
"Node House sits on a narrow inter-terrace plot, incorporating atypical curves into its structure, revealing sculptural forms throughout an organic interior. The limited footprint is carefully shaped to maximise the living spaces within, yet preserves a sleek, spacious feel with interspersed features to provide variety and interest."
"Drawing inspiration from traditional shophouses, a courtyard with an air well punctuates deep into the plot, drawing natural light into the living and dining areas. A Ficus longifolia tree sits within the courtyard, a request by the homeowners that offers a tree canopy view from the bedrooms on the upper floors."
#residential-architecture #courtyard-design #narrow-site-planning #sculptural-form #natural-lighting
Read at www.archdaily.com
Unable to calculate read time
Collection
[
|
...
]