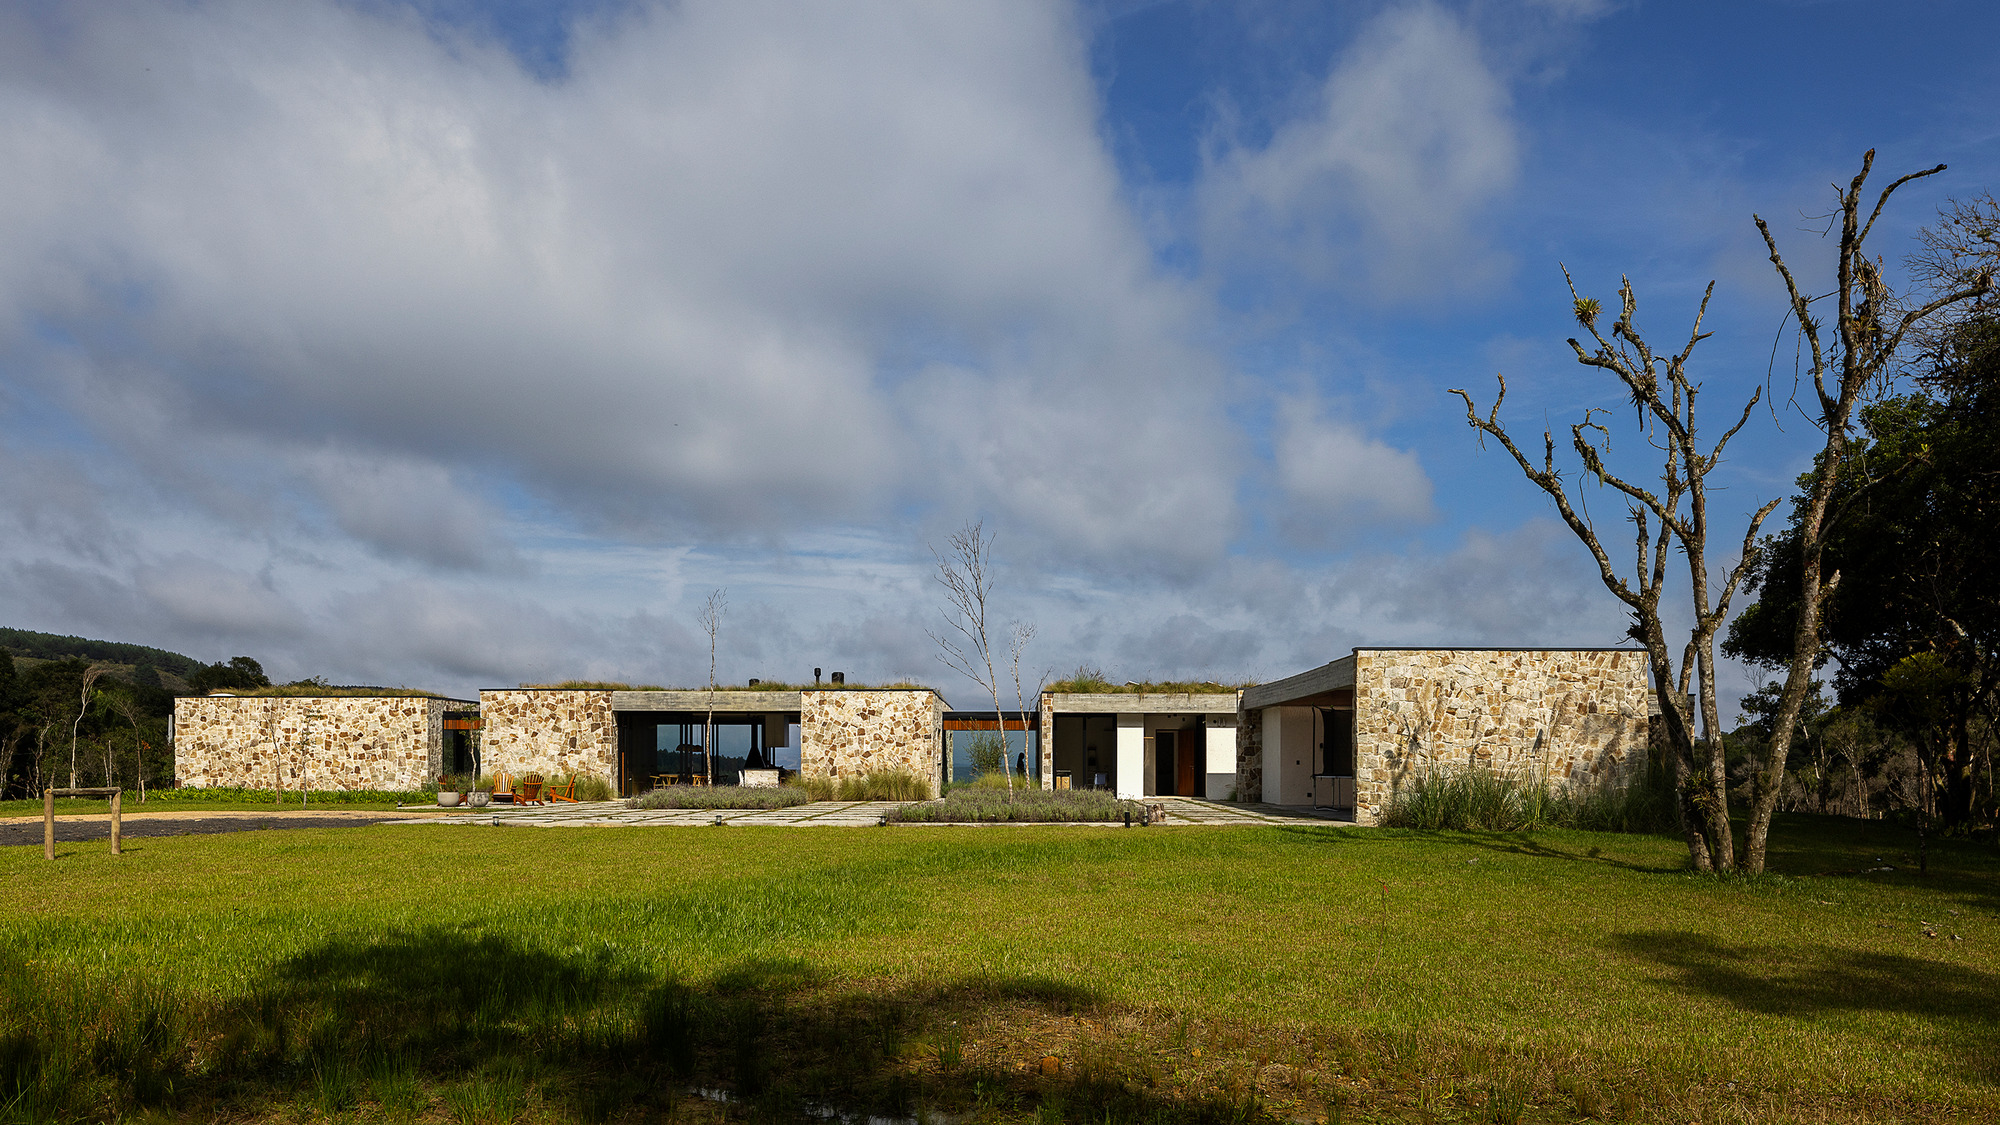
Casa Entre Peraus is shaped by a design process where the site, technical considerations, and logistics guide architectural decisions. The house is located on a steeply sloping site in the interior of Santa Catarina. The project required architectural work to extend beyond drawing by establishing precise strategies from the beginning. Access planning, material transport, and construction execution were treated as integral parts of the architectural solution. These measures were developed early to respond to the terrain and to ensure buildability. The resulting approach links spatial design with practical construction requirements, aligning form and execution with the realities of the site.
"Casa Entre Peraus is the result of a design process in which the site, technical considerations, and logistics play a central role in architectural decisions."
"Located on a steeply sloping site in the interior of Santa Catarina, the project required the design to go beyond mere drawing and incorporate, from the very beginning, precise strategies for access, material transport, and construction execution as an integral part of the architectural solution."
"The project required the design to go beyond mere drawing and incorporate, from the very beginning, precise strategies for access, material transport, and construction execution as an integral part of the architectural solution."
"Casa Entre Peraus is the result of a design process in which the site, technical considerations, and logistics play a central role in architectural decisions."
#residential-architecture #hillside-construction #site-logistics #santa-catarina #architectural-design-process
Read at www.archdaily.com
Unable to calculate read time
Collection
[
|
...
]