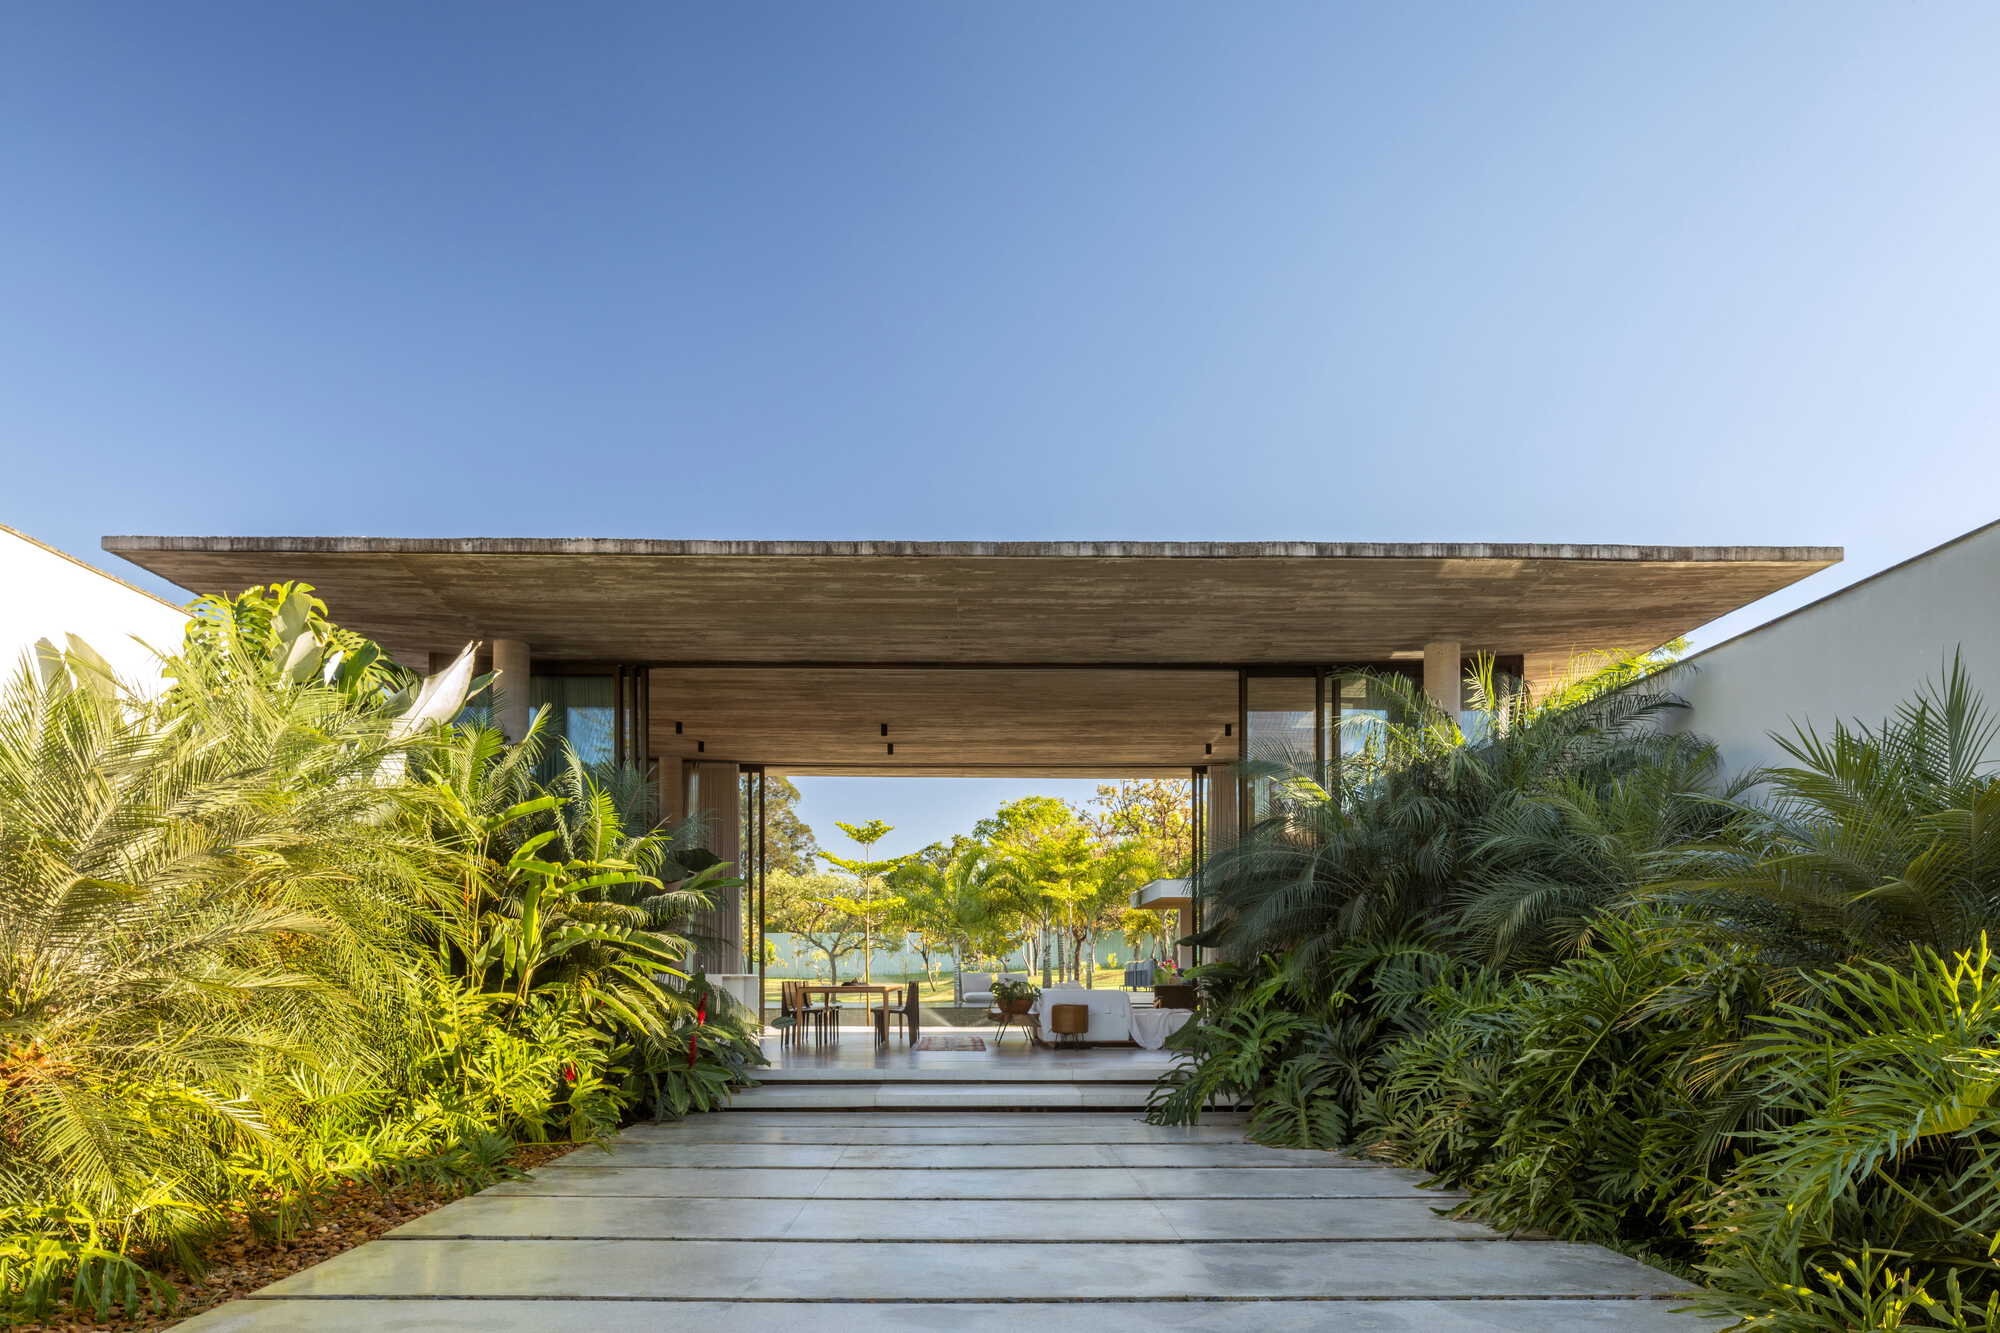
The Boutique House is located on a plot of land in Brasilia and designed to accommodate two generations within a single architectural gesture. The plan is organized as one continuous volume that unfolds into two branches, allowing each family unit to have autonomy and privacy. Between the branches, a central elevated volume is formed by a thin, extensively horizontal slab. The kitchen, living, and dining areas are placed within this elevated central space. Daily rituals of coexistence are concentrated there, making the central area the main setting for shared life while the branches support separate family routines.
"Implanted on a plot of land in Brasilia, the Boutique House arises from the challenge of accommodating two generations under a single architectural gesture. The project is organized as a unique and continuous volume, which unfolds into two branches capable of offering autonomy and privacy to each family unit."
"Between them emerges a central elevated volume, marked by a thin and extensively horizontal slab, which houses the kitchen, living, and dining areas. It is here that life unfolds, in the space where the daily rituals of coexistence are concentrated."
Read at www.archdaily.com
Unable to calculate read time
Collection
[
|
...
]