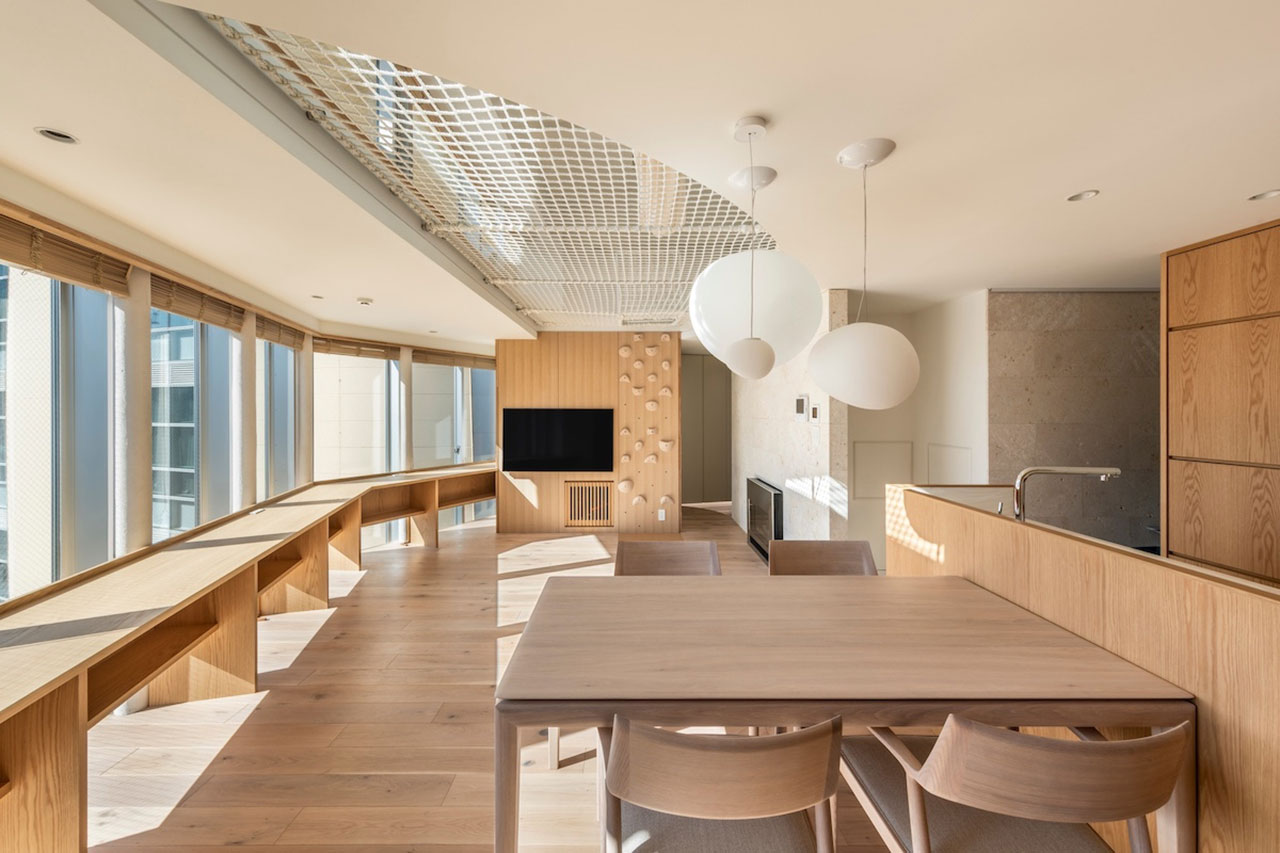
A mixed-use building on an 880-square-foot site in Toshima City provides shops, clinics, cafés, maisonette residences, and multiple recreational features within about 5,000 square feet of total floor area. The project sits beside a renewed Naka-Ikebukuro Park and near Ikebukuro Station, and its facade design aims to create continuity with the park’s stone-paved plaza character. Floor-to-ceiling heights of about 13 feet establish an expansive interior register despite the tight site. Height allowances are used deliberately to produce breath, light, and spatial complexity rather than merely meet code. Residential levels use two-story maisonettes with lofts that create a multi-level domestic environment and integrate circulation into the interior experience.
"On an 880-square-foot site in Toshima City—roughly the size of a generous one-bedroom apartment—Key Operation Inc. / Architects has produced a building that contains shops, clinics, cafés, maisonette residences, a curved atrium, a bouldering wall, a slide, and a hammock net suspended within a loft void. Located adjacent to the renewed Naka-Ikebukuro Park and just a two-minute walk from Ikebukuro Station's East Exit, Clerestory Garden reaches a total floor area of approximately 5,000 square feet. That ratio, nearly six to one, is not unusual for central Tokyo, but what Clerestory Garden proposes is density that does not read as compression."
"The project was conceived in relation to both Naka-Ikebukuro Park and Hareza Ikebukuro, the mixed-use cultural and commercial facility that opened in 2019. Once a sandy open space, the park has been renewed as a stone-paved plaza, a civic room of sorts that evokes the character of a European square and now supports cultural events and everyday public activity. Creating a sense of continuity with that plaza became a central theme of the building's facade design."
"Floor-to-ceiling heights of approximately 13 feet—generous by any urban mixed-use standard—establish an interior register of expansiveness that the tight plan area would otherwise foreclose. The decision was enabled in part by the site's relatively relaxed height restrictions, but the move to exploit that allowance fully, rather than simply meet code minimums, reflects the studio's deliberate spatial philosophy. Here, height is not treated as leftover zoning capacity, but as a tool for producing breath, light, and spatial complexity within a compact urban envelope."
#mixed-use-development #urban-density #facade-continuity #vertical-spatial-design #tokyo-architecture
Read at Design Milk
Unable to calculate read time
Collection
[
|
...
]