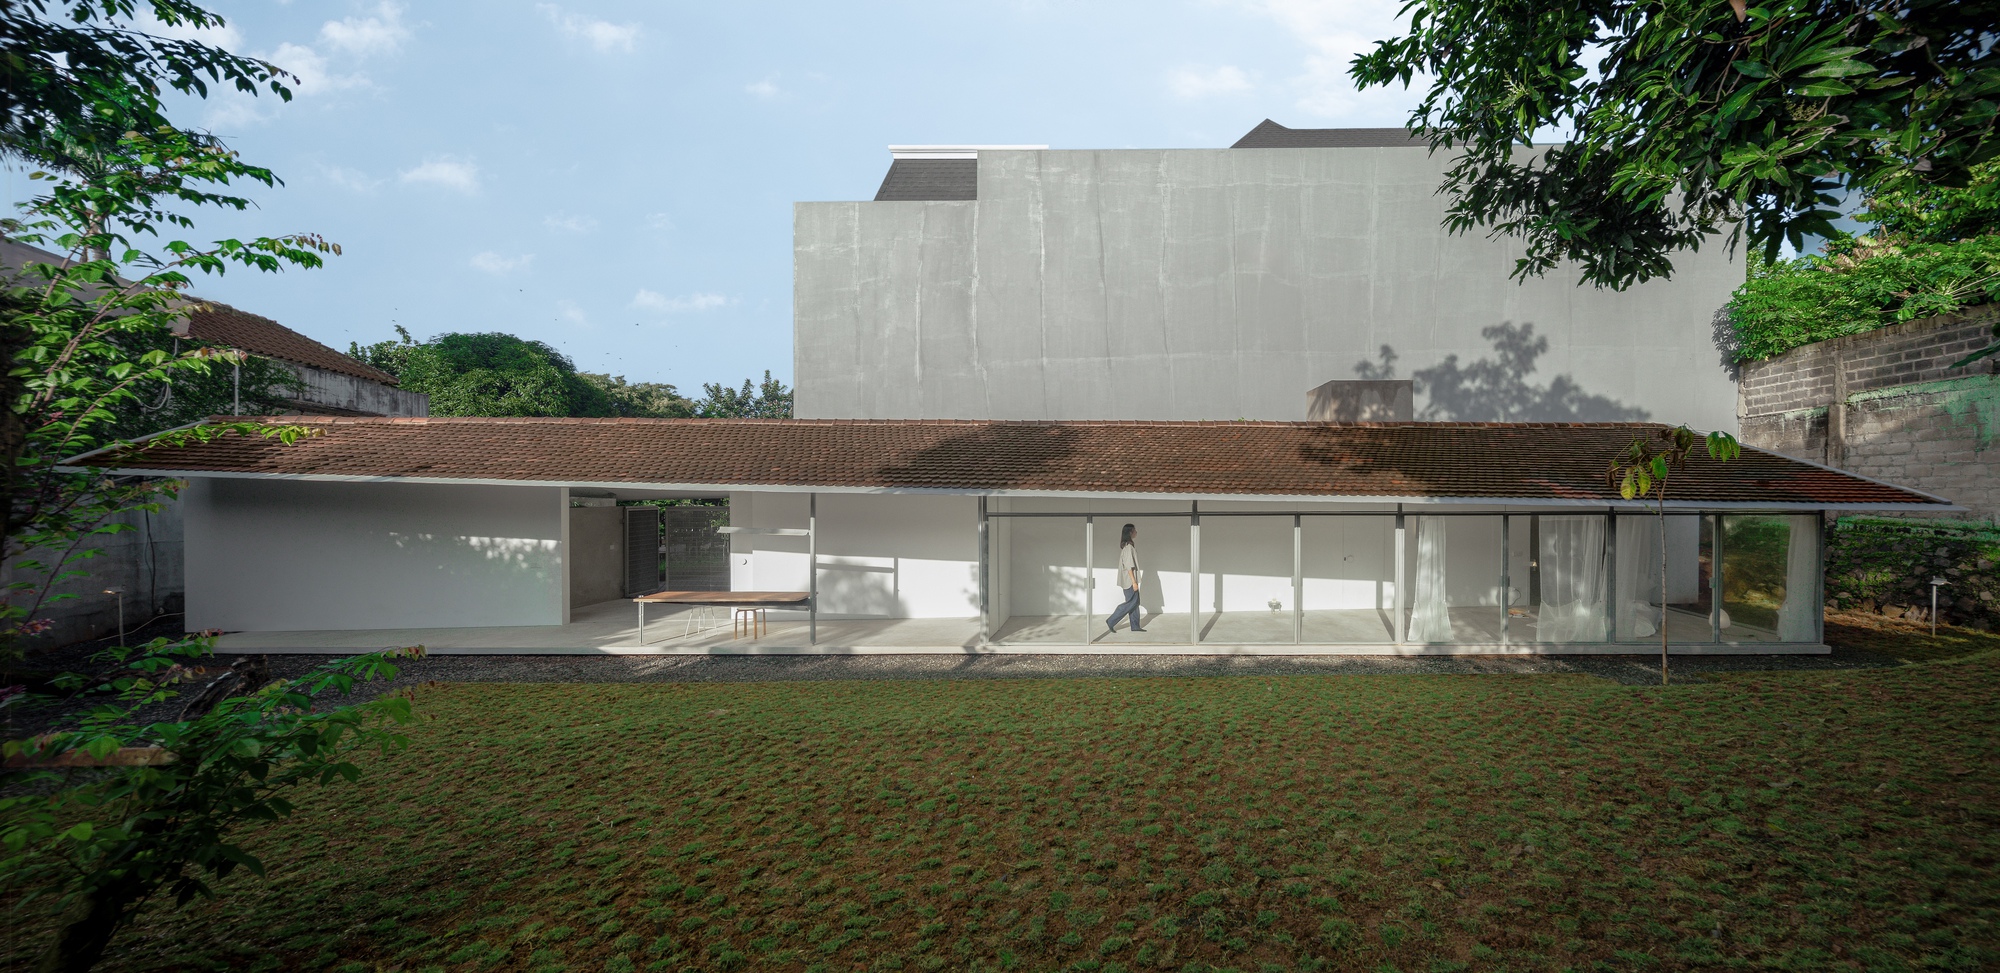
A house spans 24 metres in length and compresses to 3.6 metres in width. The plan is organized by a single diagonal wall placed at the centre. The wall functions beyond a partition, acting as the structural and spatial core of the house. It supports the roof while dividing spaces. At the same time, it connects different areas of domestic life. The diagonal wall also frames everyday activities, shaping how rooms relate to one another within the narrow footprint. The project is associated with dua studio and is scheduled for completion in 2026.
"A house stretched to 24 metres in length and compressed to 3.6 metres in width. The house is organised by a single diagonal wall positioned at the centre of the plan. More than a partition, the wall becomes the structural and spatial core of the house, supporting the roof while simultaneously dividing, connecting, and framing domestic life."
"The house is organised by a single diagonal wall positioned at the centre of the plan. More than a partition, the wall becomes the structural and spatial core of the house, supporting the roof while simultaneously dividing, connecting, and framing domestic life."
Read at www.archdaily.com
Unable to calculate read time
Collection
[
|
...
]