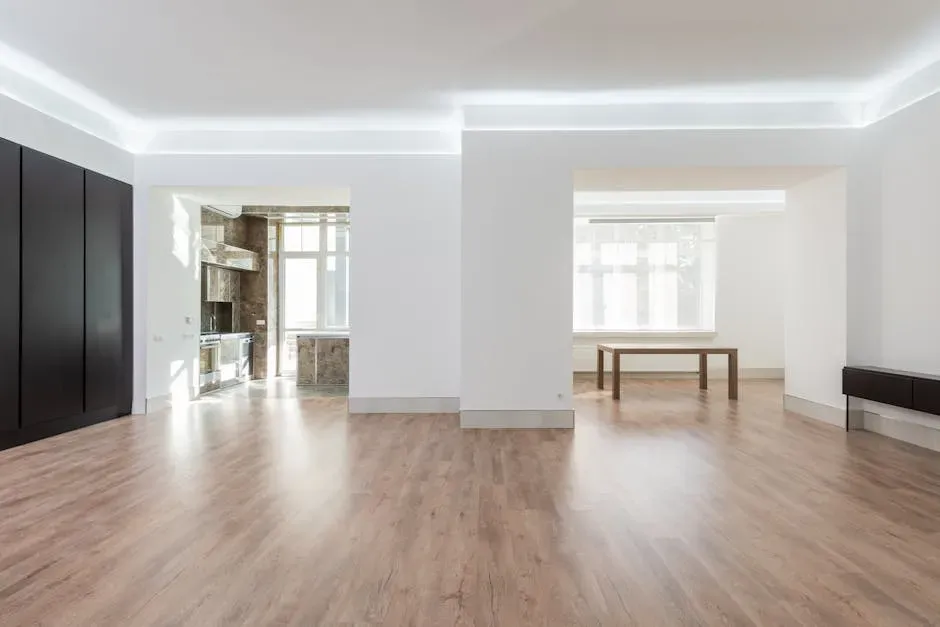
Remote work, rising energy costs, and demand for personal, livable spaces are reshaping home design priorities. Homeowners are questioning familiar floor plan conventions that once dominated. Open-concept layouts face skepticism due to reduced privacy, increased noise and distractions, and practical heating challenges. Designers are responding by moving away from all-or-nothing openness toward hybrid approaches that preserve sightlines and flow while adding subtle boundaries between zones. These changes aim to support multifunctional kitchens and everyday routines while improving focus, comfort, and cost efficiency.
"For years, open concept reigned supreme, knocking down walls, merging kitchens with living rooms, and creating wide-open spaces filled with light. In 2025, more and more homeowners are starting to ask whether open concept is actually working for real life anymore. The honest answer, more often than not, is complicated."
"With the rise of remote work and the need for dedicated spaces, many are finding that open floor plans, while aesthetically pleasing, may not be the most practical choice for their lifestyles. One of the main criticisms is the lack of privacy. In homes where family members work or study from home, having dedicated spaces becomes essential, and the noise and distractions that come with an open layout can hinder productivity and focus."
"Open-plan layouts can be costly and difficult to heat, an ongoing issue with rising energy prices. That practical concern has added a financial dimension to what was once a purely aesthetic debate. Talented designers have tweaked the all-or-nothing approach to open layouts."
"The broken floor plan is a hybrid of connection and definition. It maintains sightlines and flow while introducing subtle boundaries that give each zone its own purpose, and it's a flexible design strategy that supports today's multifunctional kitchens and the way people actually live."
Read at OnPoint Gift Ideas
Unable to calculate read time
Collection
[
|
...
]