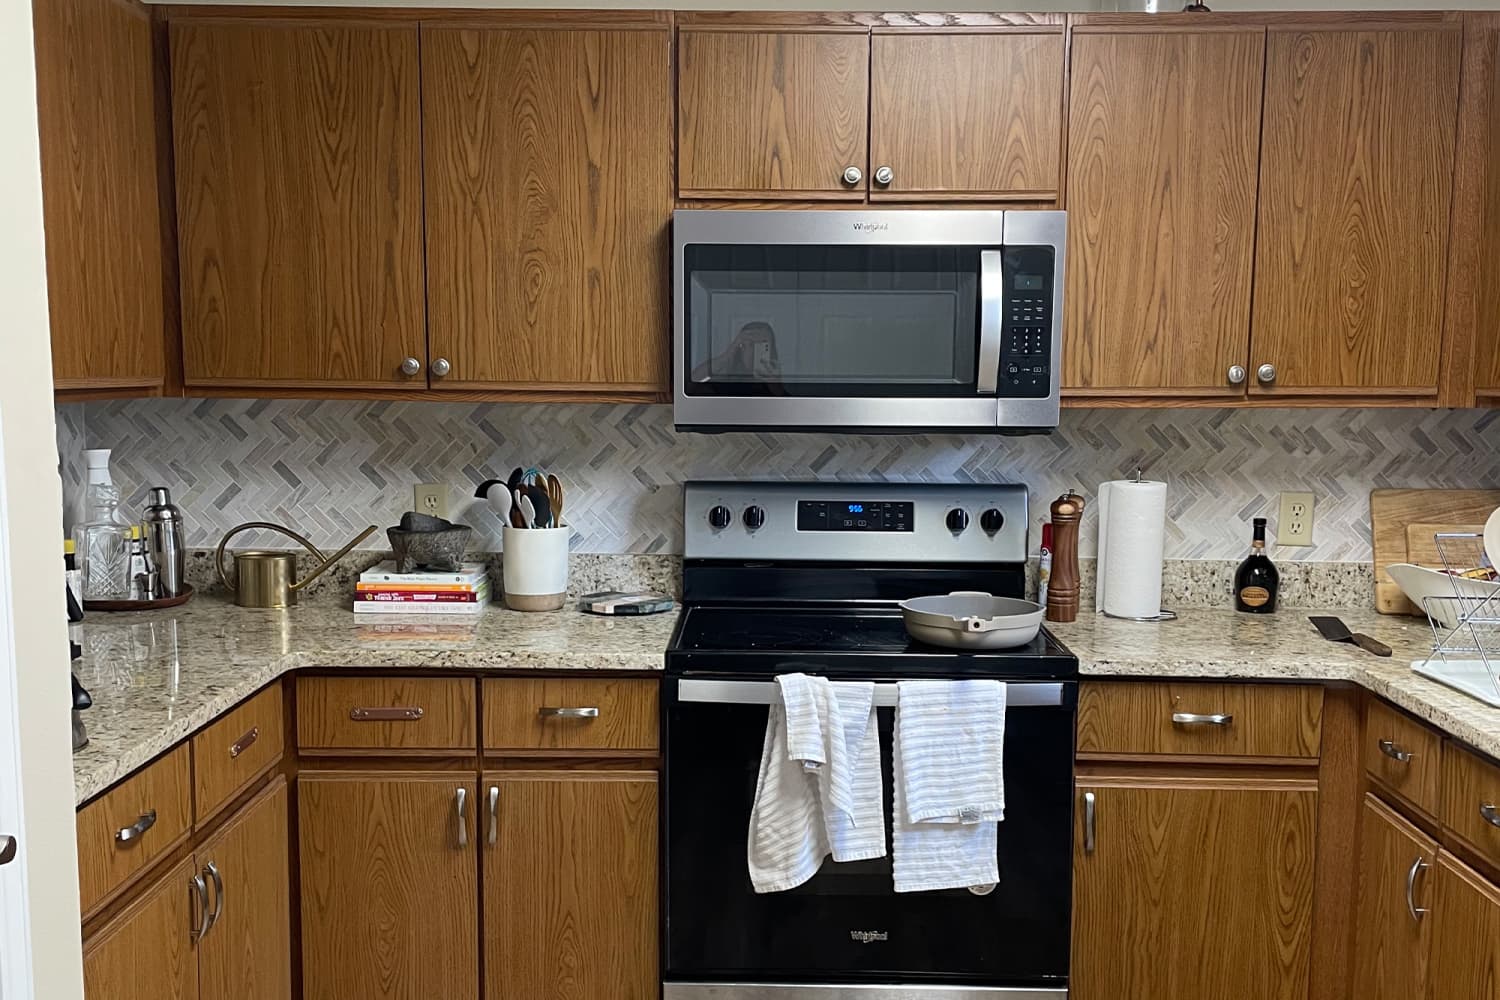
A Florida kitchen needed a gut renovation after a utensil drawer fell out. The space still worked with its U-shaped layout, but appliances and finishes were outdated and upgrades had been minimal. The designer aimed to carry the home’s neutral, tonal, serene palette into a warm minimalist cook space. She kept the existing flooring and incorporated a quirky octagonal window into the sink wall plan, while adding new finishes, fixtures, and appliances. DIY work included demo, removing popcorn ceiling, sanding, filling pot marks with joint compound, and repainting. An electrician handled electrical changes, including removing overhead fluorescent lighting and replacing it.
"“I was cooking breakfast and went to grab a spatula from the utensil drawer when the entire drawer suddenly fell out,” she says. “Since interior design is my full-time job, I decided to use it as an opportunity to design a space I truly loved and to find local tradespeople I could collaborate with on future projects.”"
"“The before was a little brutal, to be honest,” says Damron. “Thirty-year-old laminate cabinets just do not function well at all. The investor who 'updated' this home before we moved in chose the least expensive backsplash and countertops to add to the space and called it a day.”"
"Her goal? Carrying the neutral, tonal, and serene palette she employed throughout the rest of her home into the kitchen to DIY the warm minimalist cook space of her dreams. She kept the flooring and worked the quirky octagonal window onto the sink wall into her design plan, which included all new finishes, fixtures, and appliances."
"First, she and her husband demoed everything and then scraped the popcorn ceiling before sanding it and filling the pot marks with joint compound to smooth it out before repainting it. Then, they hired an electrician to remove the overhead fluorescent lighting, replacing it"
Read at Apartment Therapy
Unable to calculate read time
Collection
[
|
...
]