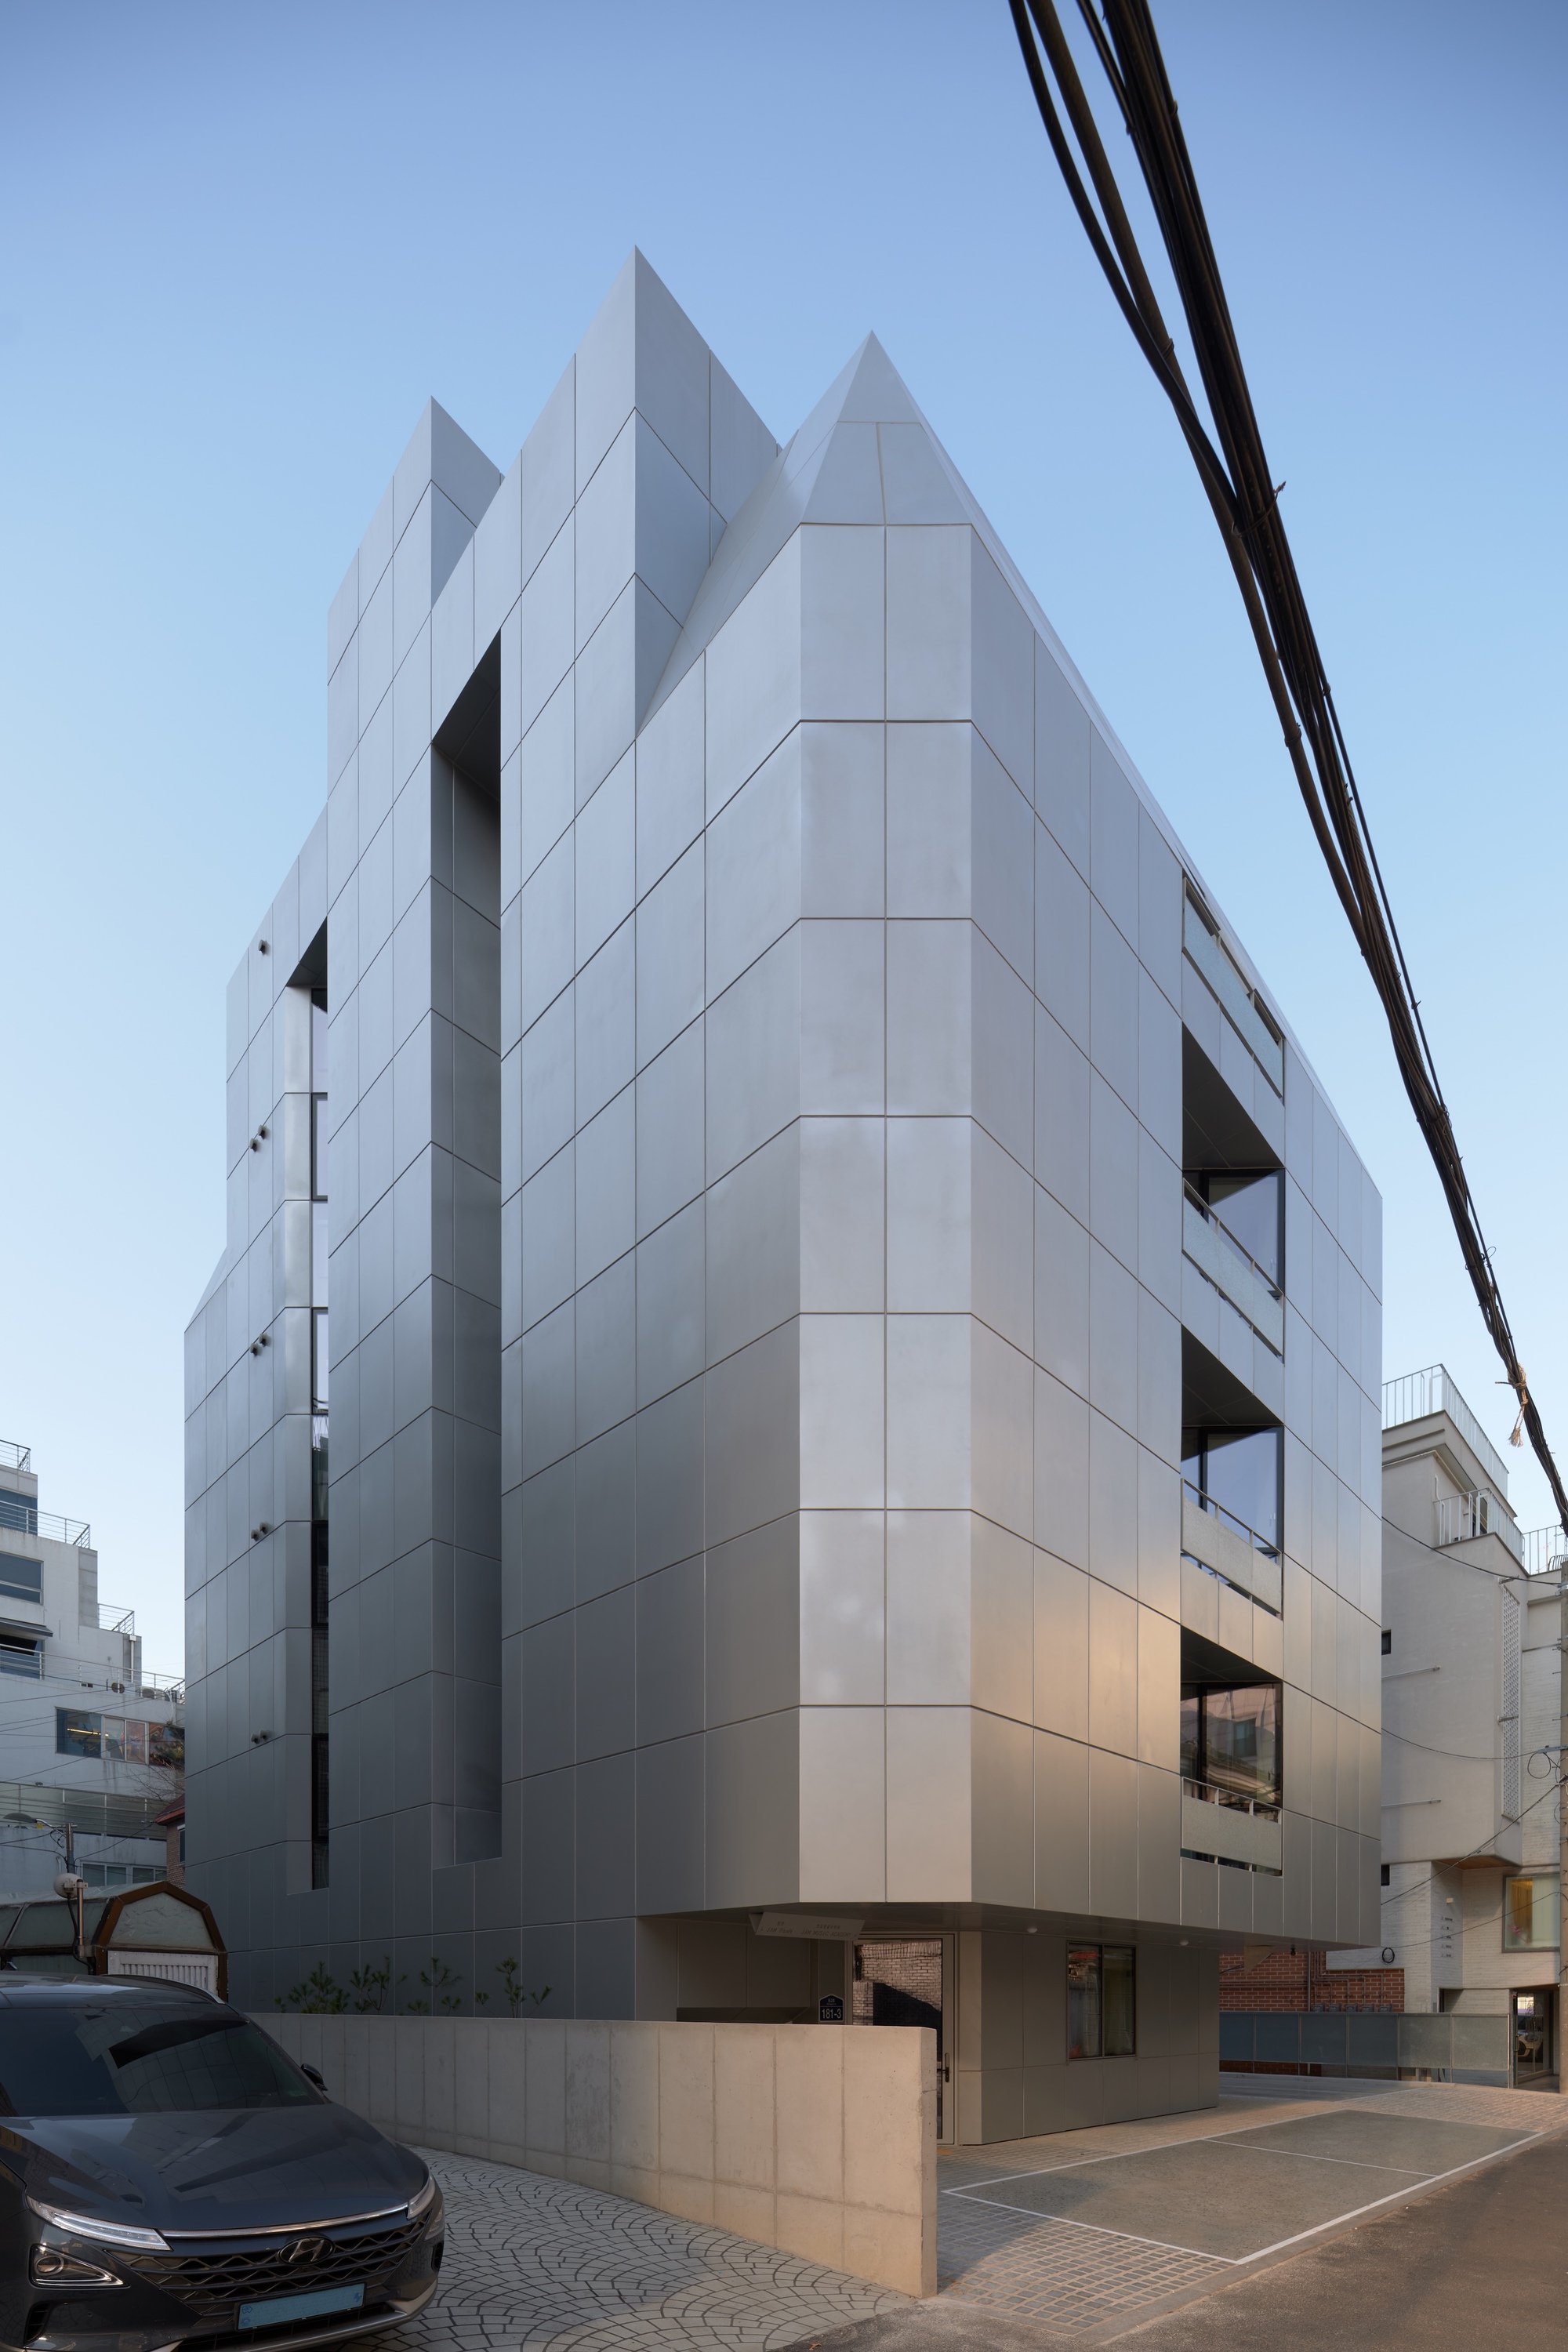
A music preparatory academy operates through a spatial logic where soundproof practice rooms are densely packed. The number of practice rooms is directly tied to tuition costs. The project starts by accepting this reality instead of trying to deny it. The design approach treats the existing relationship between room quantity and revenue as a foundational constraint. Soundproofing supports independent practice within close proximity. The resulting spatial arrangement emphasizes maximizing usable practice capacity while maintaining acoustic separation. The project frames the academy’s operational model as the basis for architectural decisions, shaping how rooms are organized and how the facility functions day to day.
"A music preparatory academy operates under a specific spatial logic: densely packed soundproof practice rooms, their number directly tied to tuition costs."
"This project begins by accepting that reality rather than denying it."
Read at www.archdaily.com
Unable to calculate read time
Collection
[
|
...
]