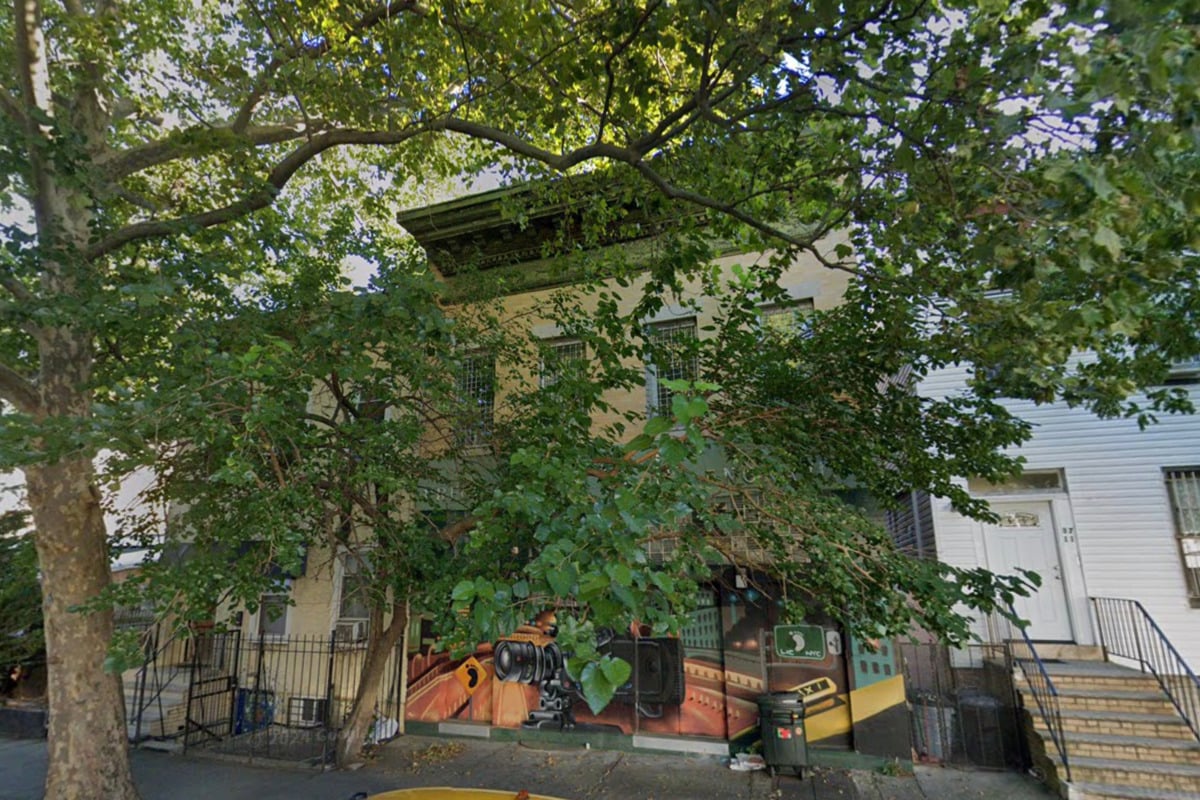
Permits have been filed for a concrete high-rise at 37-09 36th Avenue in Long Island City, Queens. The building is planned to reach about 285 feet and provide roughly 243,359 square feet of floor area across residential, commercial, and community uses. The tower portion would include 99 residences, with a broader site plan totaling nearly 198 dwelling units on the lot. Demolition filings for an existing low-rise on the property are already in place, while no estimated completion date has been announced. The applications list about 133,606 square feet of residential space, 105,349 square feet of commercial space, and 4,402 square feet for a community facility, with an average unit size of about 674 square feet. The filings name Elie Pariente as applicant and Ralph Kowalcyzk of Issac & Stern Architects as architect of record.
"A new 26-story mixed-use tower is on deck for Long Island City, with permits filed this month for a concrete high-rise at 37-09 36th Avenue in Queens. The building would climb to roughly 285 feet and deliver about 243,359 square feet of floor area spread across residential, commercial and community uses. The tower portion is slated to hold 99 residences, as part of a broader site plan that would total nearly 198 dwelling units on the lot. Demolition filings for the low-rise building currently on the property are already in, and developers have not yet announced an estimated completion date."
"According to the permit applications, the project is planned to include roughly 133,606 square feet of residential space, 105,349 square feet of commercial space and 4,402 square feet set aside for a community facility, with an average residential unit size of about 674 square feet. The filings list Elie Pariente as the applicant and name Ralph Kowalcyzk of Issac & Stern Architects as the architect of record. Plans call for a concrete structure with a cellar."
"The filings identify Elie Pariente as the owner behind the application. Pariente is the principal of EMP Capital Group, which has a portfolio of mixed-use projects in Brooklyn and Queens. The developer's public profile and recent filings point to activity on multiple mid-rise developments around the city. Representatives for the developer did not immediately respond to requests for comment. See EMP Capital Group for portfolio details."
"The project site occupies a narrow lot between 37th and 38th streets near Northern Boulevard, within walking distance of the 36th Street subway station. That station is served by the M and R trains during weekdays and by the E and F trains overnight, offering straightforward subway access for Manhattan-bound commuters. The station's service pattern is outlined on its reference page on Wik"
#long-island-city #mixed-use-development #permits-and-construction #residential-and-commercial-space #queens-real-estate
Read at Hoodline
Unable to calculate read time
Collection
[
|
...
]