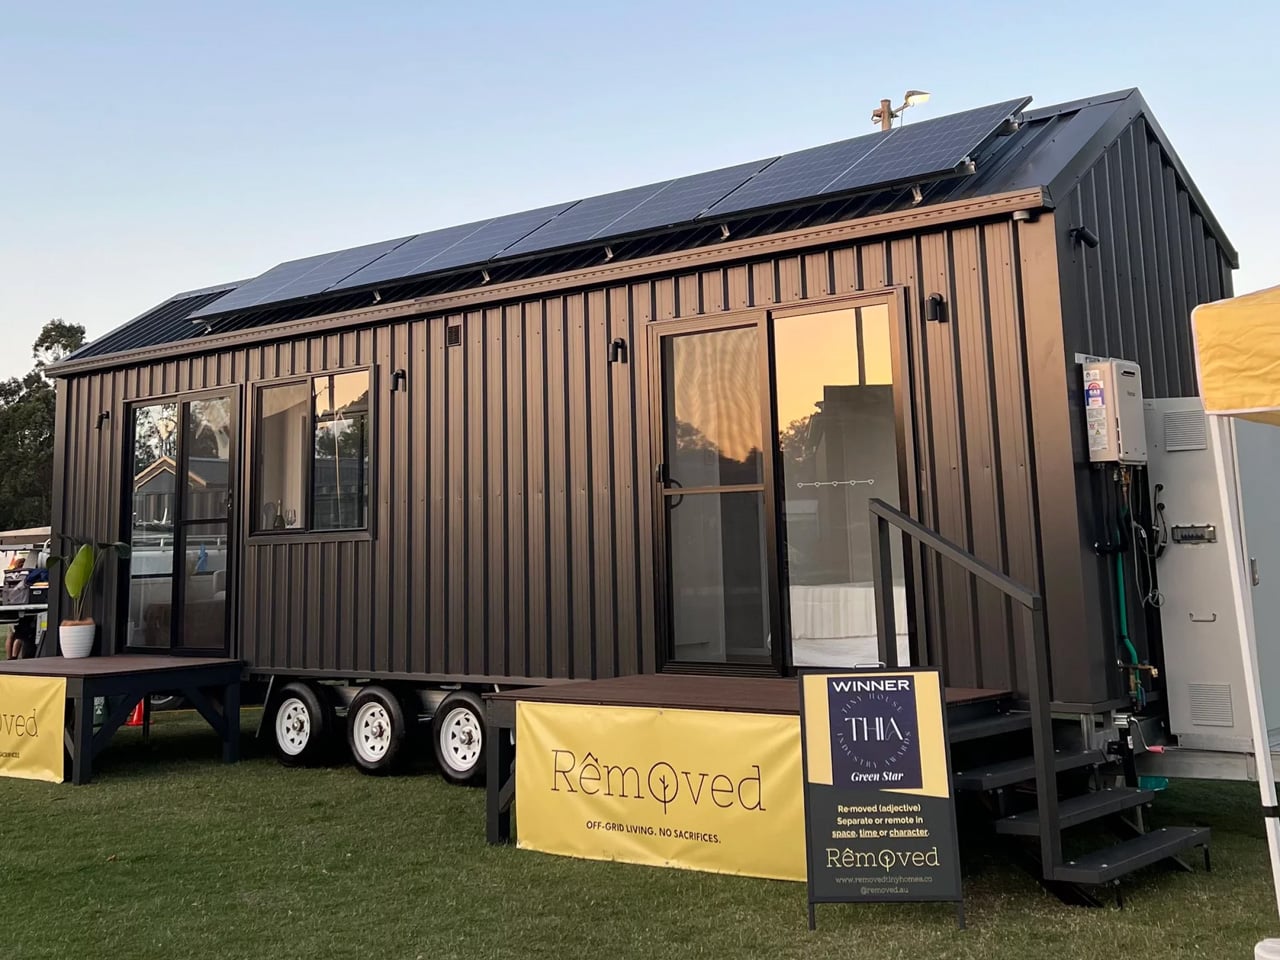
The Tallebudgera tiny home by Removed Tiny Homes uses a single-floor design instead of a loft-and-ladder approach. It sits on a triple-axle trailer and is wrapped in Colorbond steel roofing and wall cladding with plywood feature panels. A sliding glass door and extensive windows bring natural light and airflow, making the interior feel larger than its footprint. Tongue-and-groove wall panels, a plywood ceiling, and vinyl flooring create a warm, grounded interior. The living area fits a full sofa and wall-mounted TV, while the kitchen includes a breakfast bar that functions as a dining space. The rear bedroom sleeps two with built-in wardrobes, and the bathroom offers a full walk-in shower plus a dedicated laundry.
"Most tiny homes play the same card - stack a loft above everything, make it work. Removed Tiny Homes had a different idea. Their flagship model, the Tallebudgera, skips the ladder entirely, landing on a single-floor layout that feels less like a workaround and more like a deliberate design choice. It's a tiny home built for the way people actually want to live."
"Named after a creek on Queensland's Gold Coast, the Tallebudgera sits on a triple-axle trailer and wraps itself in Colorbond steel roofing and wall cladding, punctuated by plywood feature panels that give it warmth without trying too hard. A sliding glass door and a generous run of windows pull in natural light and airflow, making the interior feel far bigger than its footprint on paper. The 9.6 model measures 29.5 feet long and 7.8 feet wide - compact enough to travel, generous enough to live in."
"Step inside, and the interior doesn't feel like a compromise. Tongue-and-groove wall panels pair with a plywood ceiling and vinyl flooring to build a palette that's grounded and considered. The living area makes room for a full sofa and wall-mounted TV, while the kitchen rolls out a breakfast bar that doubles as a dining space - the kind of layout that makes a single room feel like two. There's nothing gratuitous here. Every surface earns its place."
"The bedroom is tucked at the rear, accessible either through the bathroom or via its own sliding door - a small planning decision that makes a real difference to how the space breathes. It sleeps two comfortably, with built-in wardrobes handling storage without eating into floor space. The bathroom itself comes with a full walk-in shower, and a dedicated laundry rounds out the amenities. This is a home that covers the basics without making you feel like you've settled."
Read at Yanko Design - Modern Industrial Design News
Unable to calculate read time
Collection
[
|
...
]