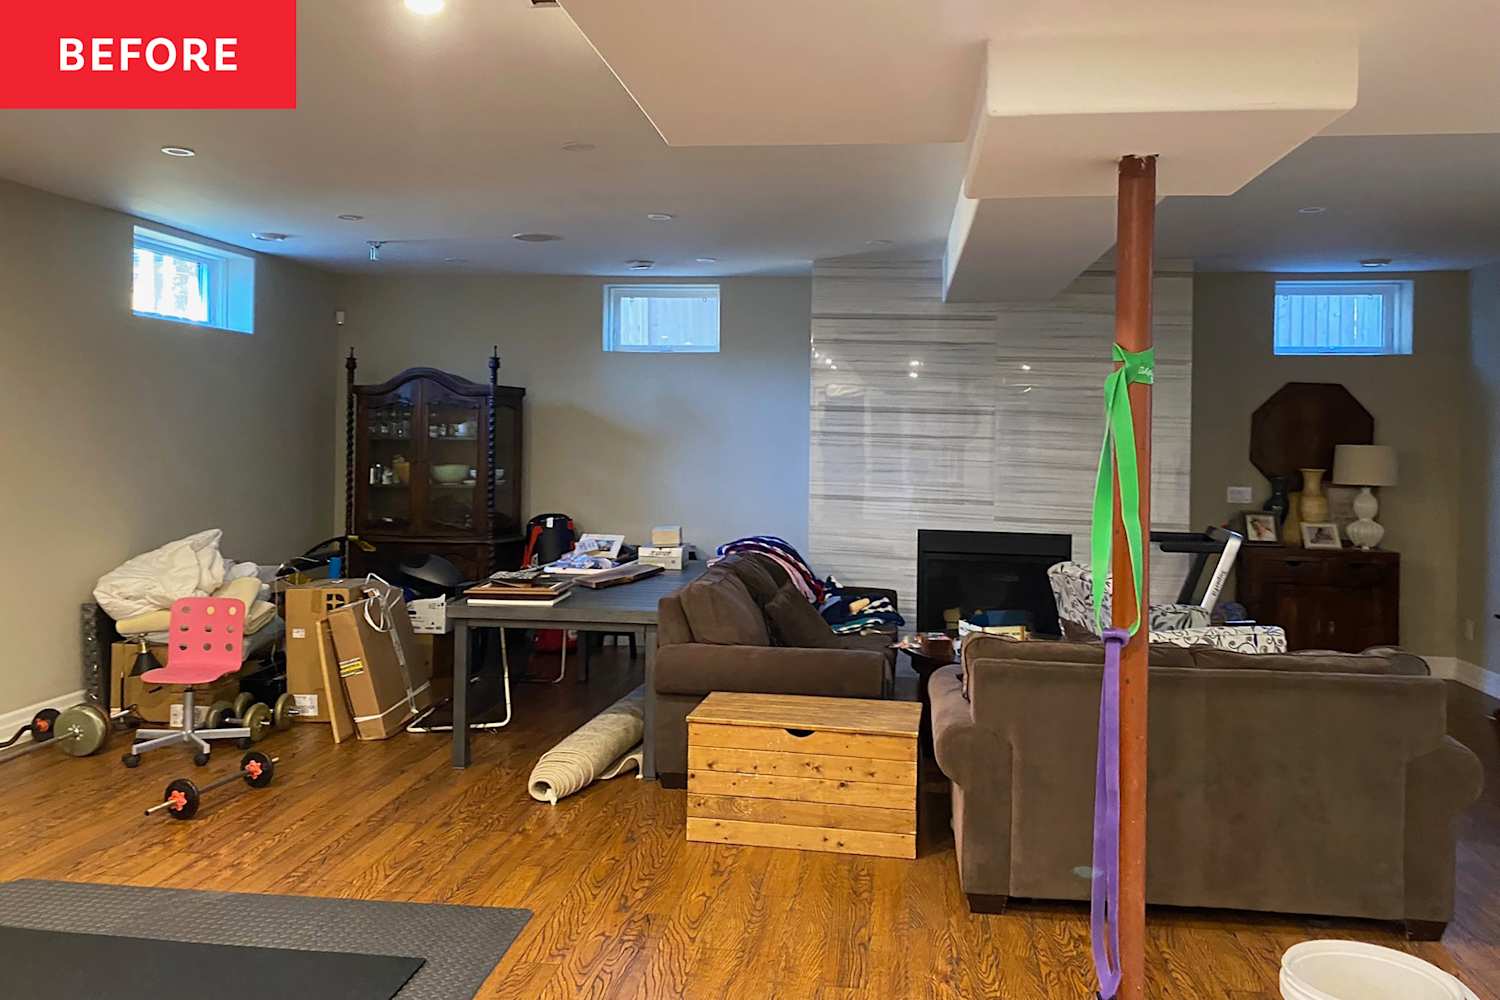
A basement renovation uses an ingenious lighting hack to mimic full-sized windows and bring a bright, airy feel to a subterranean space. Thin LED panels, wood shutters, and custom reframing create the appearance of a long window without replacing existing windows. The transformation shifts the basement from dark and uninviting to welcoming and light-filled, matching the feel of upstairs rooms. The project was undertaken for a client in a 1980s bungalow, with goals of warmth, functionality, and a layout that extends the main-floor living room experience. The space is planned for a hang-out area, a home gym, a multifunctional den, and additional sleeping and guest accommodations.
"They hadn't replaced the windows at all; instead, they created the look of a full-length window using a combination of thin LED panels, wood shutters, and some custom reframing work. The result takes their client's subterranean basement space from dark, dreary, and uninviting, to welcoming and just as light-filled as upstairs spaces. In fact, from looking at the photos, you'd never be able to guess it's a basement at all."
"A before-and-after Reel filmed by the Toronto-based design firm CIAN Design caught my eye, as it showcases a project in which they managed to install full-sized windows in their client's basement to allow natural light to pour into the space - or so I thought. On second glance, I had a hard time believing it, but I recognized their ingenuity."
"CIAN Design, owned by husband-and-wife duo Patrick and Shannon Cian, was brought in to discuss a basement renovation in the client's 1980s bungalow. The homeowners wanted the space to feel warm, welcoming, and functional - like an extension of their main-floor space where a traditional living room already existed. They envisioned an elevated hang-out spot with a well-appointed home gym, a cozy multifunctional den area, and space for their eldest daughter's bedroom and ensuite, as well as a guest bed"
Read at Apartment Therapy
Unable to calculate read time
Collection
[
|
...
]