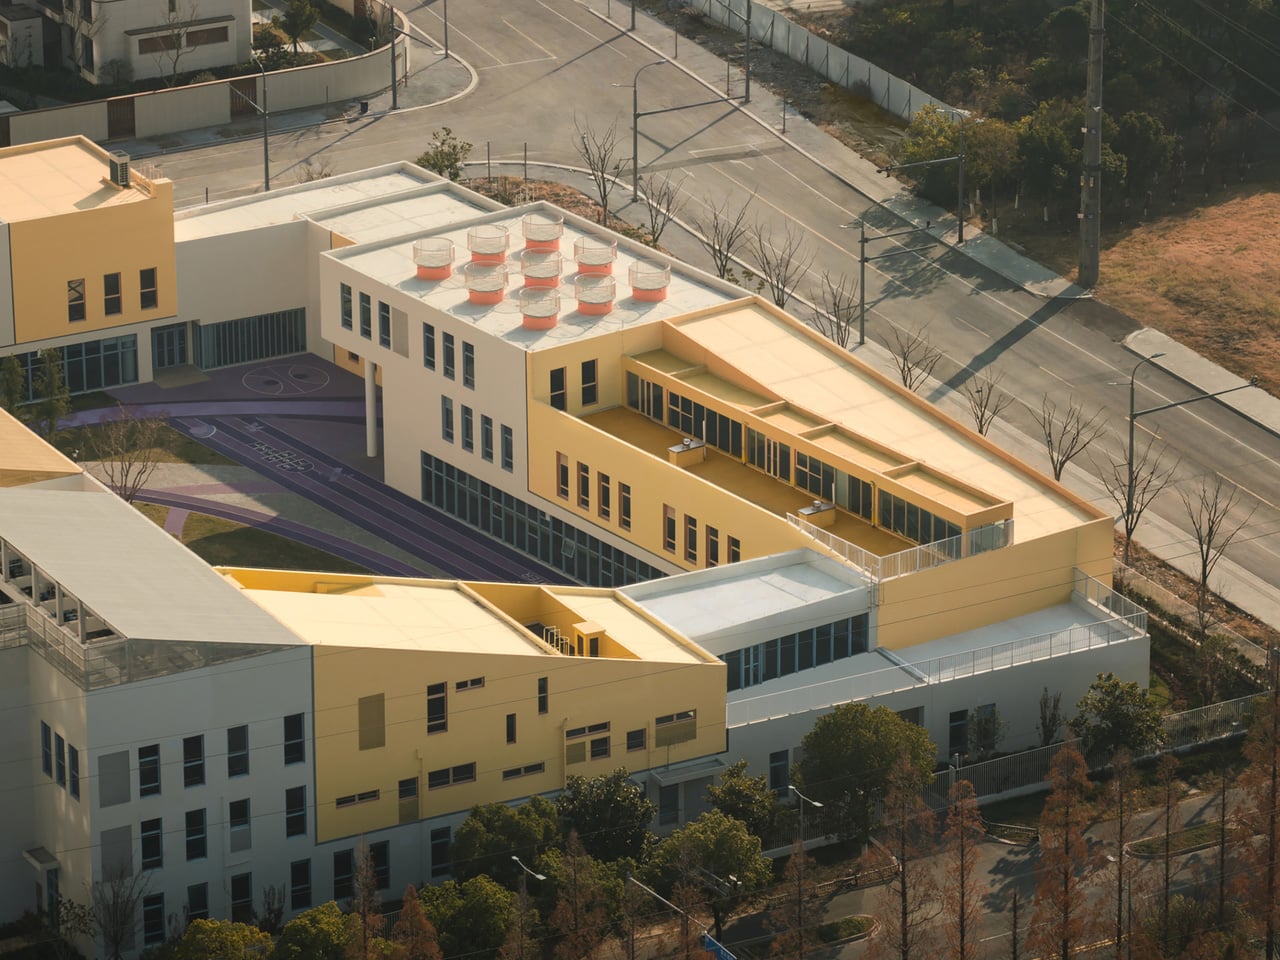
A 21-class kindergarten campus in Kunshan, Jiangsu Province stacks modular, color-coded classroom volumes into a fortress-like composition. The 9,012-square-meter site is constrained by nearby high-rise housing, planned development, and heavy infrastructure including a 110kV substation, waste transfer station, and emergency medical center. The design responds by building against the context rather than blending into it, forming an inward-facing campus that prioritizes a protected inner world for children. Classroom volumes are organized around a central courtyard that combines play, planting, and gathering as the core space. Green buffers soften the perimeter transition, while color variations in brightness and saturation create legible spatial layers for children aged three to six, drawing on emotional architecture principles that use light, color, and scale to evoke memory and feeling.
"The reference point, according to the architects, is Luis Barragán's concept of emotional architecture - the idea that a building can orchestrate light, color, and scale to evoke memory and feeling. Applied to a kindergarten, that philosophy tran"
#modular-architecture #kindergarten-design #inward-facing-campus #landscape-buffering #color-and-sensory-learning
Read at Yanko Design - Modern Industrial Design News
Unable to calculate read time
Collection
[
|
...
]